Introduction A modern kitchen remodel is an excellent way to improve the appearance, functionality, and comfort of one of the most important spaces in your home. The kitchen…
A modern kitchen remodel is an excellent way to improve the appearance, functionality, and comfort of one of the most important spaces in your home. The kitchen is more than a place to prepare meals. It is often where families gather, friends socialize, and everyday routines begin and end. A thoughtfully designed kitchen can make cooking easier, improve storage, and create a beautiful atmosphere that complements the rest of your home.
Modern kitchen design combines clean lines, practical layouts, attractive materials, and carefully selected finishes. From minimalist cabinets and waterfall islands to elegant backsplashes, warm wood accents, and smart storage solutions, there are countless ways to create a kitchen that feels fresh and contemporary.
You do not always need to replace everything to achieve a modern appearance. Depending on the condition of your existing kitchen, updating cabinet fronts, changing hardware, improving lighting, replacing a backsplash, or refreshing the color palette may deliver a significant transformation. Larger projects can include new countertops, improved layouts, upgraded appliances, and additional storage.
Before starting your remodel, consider the kitchen’s size, cooking habits, household needs, natural lighting, and budget. A compact kitchen may benefit from streamlined cabinetry and vertical storage, while a spacious kitchen might accommodate a large island or a separate breakfast area. The most successful designs balance appearance with everyday practicality.
In this guide, you will discover 10 modern kitchen remodel ideas that combine timeless style, functionality, and Pinterest-worthy inspiration. Each idea includes materials, practical implementation steps, and styling advice to help you plan a kitchen that suits your lifestyle.
1. Minimalist Kitchen Cabinets for a Clean Modern Look
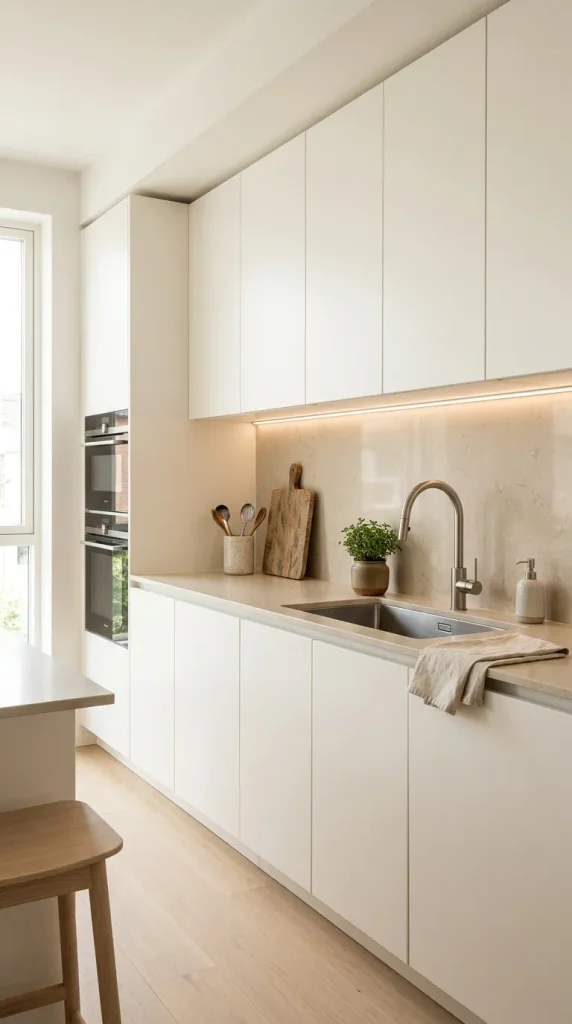
Minimalist cabinetry is one of the most recognizable features of a modern kitchen. Its simple shapes, smooth surfaces, and uncluttered appearance create a calm environment that feels organized and sophisticated. This style works particularly well in small kitchens because fewer visible details can make the space feel more open.
Begin by choosing a cabinet style with flat or slab fronts. Handleless cabinets, integrated pulls, or slim hardware help maintain a streamlined appearance. For colors, consider warm white, soft beige, light gray, muted sage, or charcoal. White and pale shades can create a bright atmosphere, while darker cabinets offer a more dramatic contemporary look.
Material selection affects both appearance and maintenance. Painted cabinet fronts create a smooth, coordinated finish, while laminate and quality veneer offer a variety of colors and textures. Natural wood can soften the minimalist design and prevent the room from feeling too sterile.
Keep countertops relatively clear. Store small appliances that you do not use daily inside cabinets, and use drawer organizers to make utensils easier to access. Open shelving can be attractive, but too much of it may introduce visual clutter.
Lighting is also important. Under-cabinet LED lighting can illuminate preparation areas, while recessed ceiling lights provide general illumination. If you are replacing cabinetry, plan appliance positions, electrical outlets, and storage requirements before installation.
Minimalist cabinets pair beautifully with simple backsplashes, understated countertops, and a limited color palette. You can introduce warmth through wood stools, woven accessories, or a few ceramic pieces.
Materials Used: Flat-front cabinets, suitable cabinet hardware or integrated pulls, countertop material, cabinet organizers, under-cabinet lighting, and compatible finishes.
How to Create the Look:
Assess your current cabinets and storage needs.
Choose a simple cabinet style and coordinated color palette.
Select durable surfaces that suit your budget.
Organize drawers and conceal unnecessary countertop items.
Add practical lighting and a few understated accessories.
Pinterest Styling Tip: Use matching cabinet finishes, uncluttered countertops, and a clear view of the cabinetry to create a polished modern kitchen image.
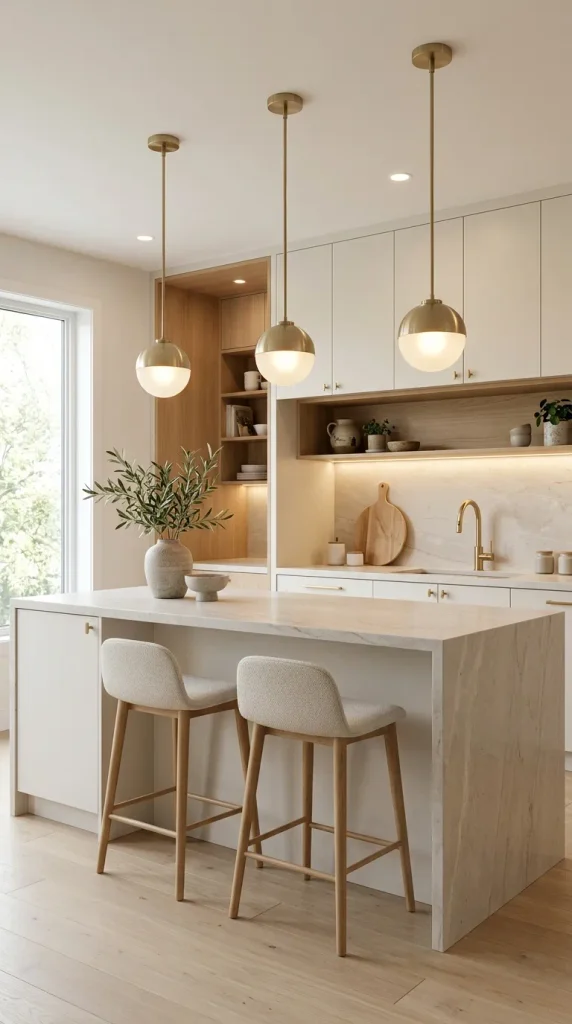
2. Modern Kitchen Island With a Waterfall Countertop
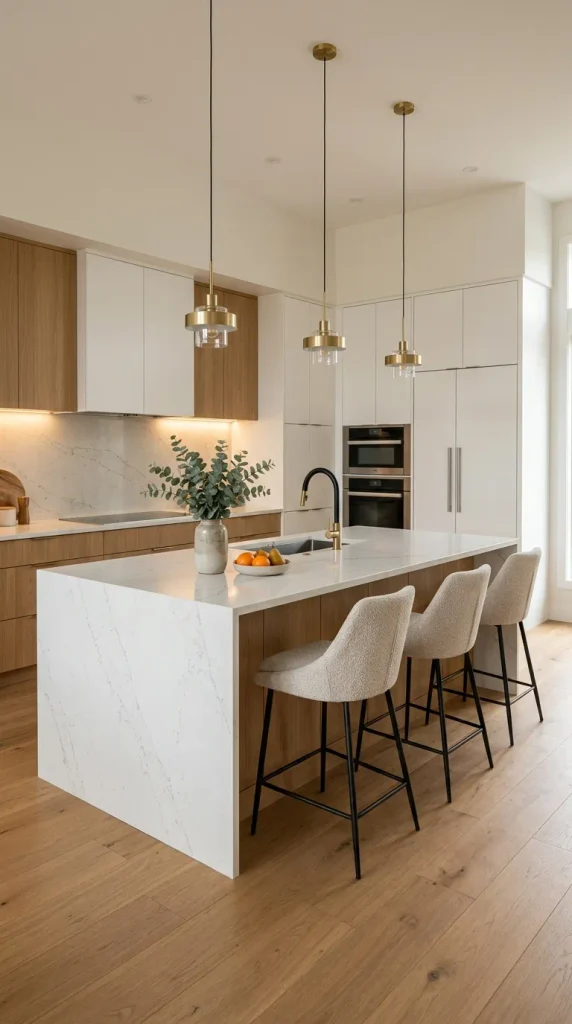
A kitchen island can become the main focal point of a modern kitchen while providing extra preparation space, storage, and casual seating. A waterfall countertop makes the island particularly striking because the countertop material continues down one or both sides, creating a continuous architectural appearance.
This design works best when there is enough room to move comfortably around the island. Before choosing dimensions, consider cabinet openings, appliance doors, seating positions, and the main cooking and cleaning routes. A beautifully designed island should improve the kitchen rather than obstruct movement.
For the countertop, consider engineered quartz, natural stone, or another suitable surface selected according to your budget and maintenance preferences. White or pale stone with subtle veining creates a bright, luxurious look, while darker finishes can complement contemporary wood or charcoal cabinetry.
The island base can match the surrounding cabinets or contrast with them. For example, white cabinetry paired with a walnut or muted green island creates depth without introducing too many colors. Simple bar stools with wood or metal details complete the seating area.
Lighting helps define the island as a functional and decorative feature. Pendant lights can create a focal point above the countertop, while recessed ceiling lighting provides general illumination. Ensure fixtures are positioned to provide adequate light without obstructing views across the kitchen.
If your island will include a sink, cooktop, or electrical outlets, these features should be planned before construction. Plumbing, ventilation, and electrical work may require qualified tradespeople and local approvals.
Materials Used: Island cabinetry, countertop material, matching waterfall panels, suitable seating, pendant lighting, storage organizers, and appropriate installation hardware.
How to Create the Look:
Measure the available floor space.
Determine whether the island is primarily for preparation, storage, cooking, or seating.
Choose a countertop and cabinet finish.
Plan electrical, plumbing, and ventilation requirements if needed.
Complete the design with suitable lighting and bar stools.
Pinterest Styling Tip: Pair a simple island with elegant pendant lights and coordinated stools to create a strong, luxurious kitchen focal point.
3. Two-Tone Kitchen Cabinets for a Contemporary Style
Two-tone cabinetry is a creative way to introduce contrast and personality into a modern kitchen. Instead of using one color throughout, this approach combines two complementary cabinet finishes to create visual depth.
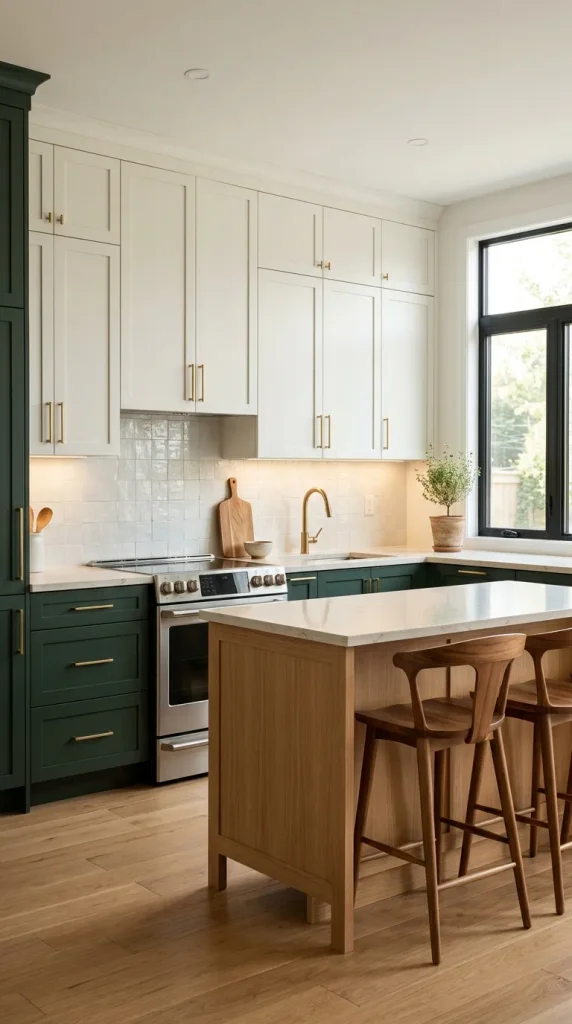
A common design uses lighter upper cabinets and darker lower cabinets. For example, white upper cabinets paired with navy, charcoal, or forest-green lower cabinets can create a balanced appearance. Another option is to combine cream cabinetry with natural oak for a warmer, more organic look.
You can also use a contrasting island as the second color. This is particularly effective in open-plan kitchens, where the island can help visually define the cooking and dining areas.
When choosing colors, consider the flooring, countertops, backsplash, and amount of natural light. A small kitchen with limited daylight may benefit from pale upper cabinets and a restrained darker accent. Larger, brighter kitchens can often accommodate richer colors.
Hardware should complement both finishes. Brushed brass can add warmth, while matte black creates a more graphic contemporary appearance. If you prefer a softer look, choose simple hardware in a finish that coordinates with the sink and lighting fixtures.
Keep the backsplash and countertop relatively calm when the cabinets already provide strong contrast. A simple white backsplash or lightly patterned stone can connect the two cabinet colors without overwhelming the space.
If you are working with existing cabinets, repainting suitable cabinet fronts may be a more affordable option than replacing the entire kitchen. Check that the existing surfaces can be properly prepared and painted.
Materials Used: Cabinet paint or new cabinet fronts, primer, suitable hardware, countertop material, backsplash tiles, brushes or rollers, and surface-preparation supplies.
How to Create the Look:
Choose two colors or finishes that complement each other.
Decide which cabinets will carry each finish.
Coordinate the countertop and backsplash.
Update hardware for a consistent appearance.
Repeat one or both cabinet colors in small accessories.
Pinterest Styling Tip: Photograph the kitchen from an angle that shows both cabinet finishes and the countertop, allowing the contrast to become the main visual feature.
4. Modern Kitchen Backsplash With Statement Tiles
A statement backsplash can transform the appearance of a kitchen without requiring every cabinet or countertop to be replaced. It introduces color, pattern, texture, or reflective surfaces while protecting the wall behind the cooking and preparation areas.
Modern backsplash designs range from simple subway tiles and large-format porcelain to handmade-look ceramics, geometric patterns, and stone-inspired surfaces. The right choice depends on whether you want a subtle background or a bold design feature.
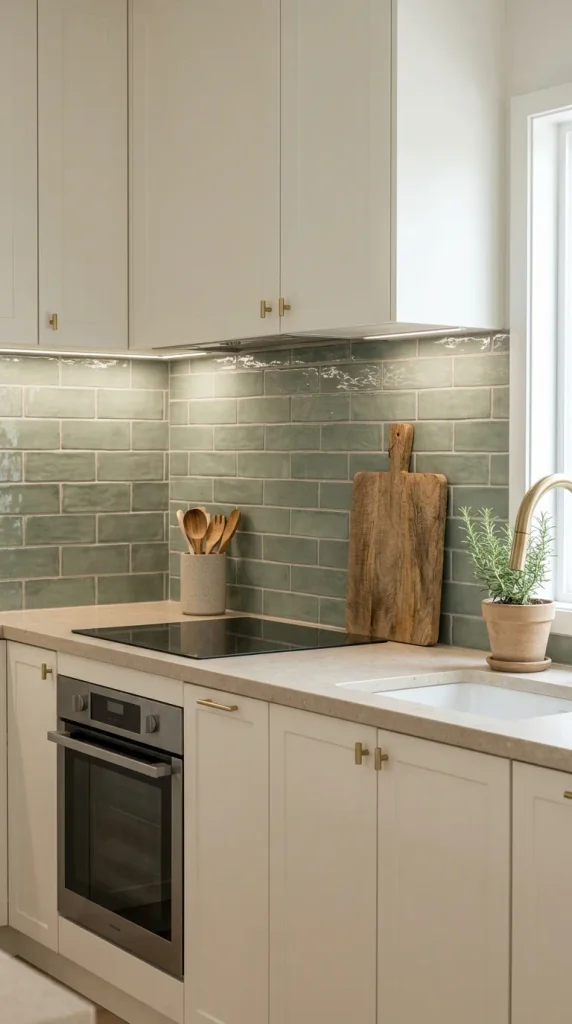
For a timeless modern kitchen, consider white or warm-neutral tiles with clean grout lines. If your cabinetry is plain, a softly textured or handmade-look tile can add character. For a more dramatic appearance, choose a muted green backsplash, a dark stone effect, or a geometric arrangement that complements the cabinet colors.
Large-format tiles can reduce the number of grout lines and create a clean, contemporary look. Smaller tiles may introduce more texture and pattern. Consider grout color carefully because it affects the overall appearance and the amount of visible contrast.
The backsplash should coordinate with the countertop rather than compete with it. If the countertop has prominent veining, a simpler backsplash may provide better balance. If the countertop is plain, the backsplash can become the main decorative feature.
Before installation, confirm that the wall surface is suitable and that the chosen tile and grout are appropriate for the intended area. Areas around cooking appliances may require materials and installation methods that comply with local safety requirements.
Materials Used: Ceramic or porcelain tiles, suitable adhesive, grout, spacers, compatible wall preparation materials, finishing trims, and cleaning supplies.
How to Create the Look:
Choose the wall area you want to update.
Coordinate the tile color with cabinets and countertops.
Measure the backsplash and calculate the required materials.
Prepare the wall and install the tiles according to product instructions.
Apply suitable grout and finish the edges neatly.
Pinterest Styling Tip: Use a simple countertop and understated accessories so the backsplash pattern, texture, or color remains the focal point.
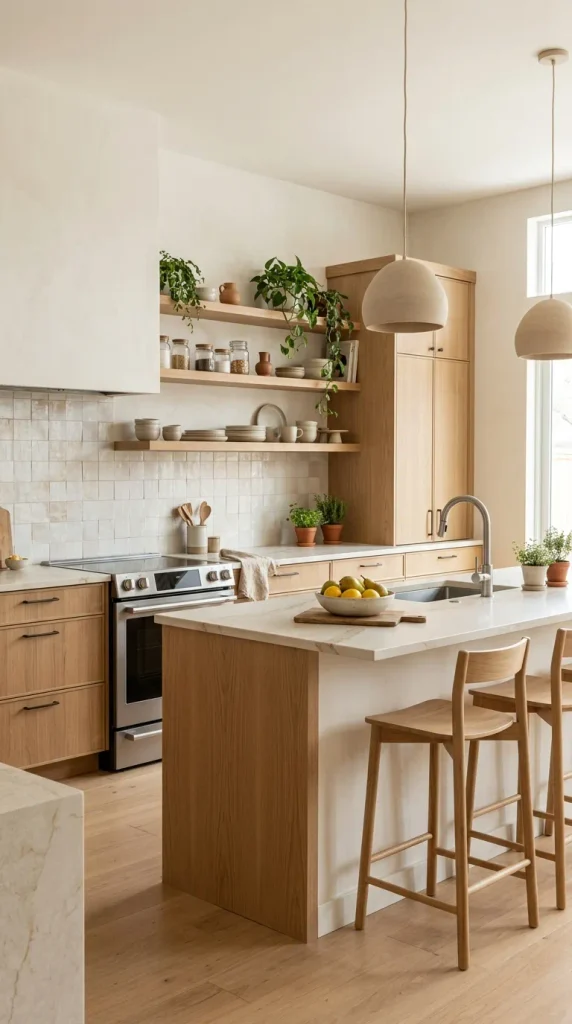
5. Warm Wood Accents for a Modern Organic Kitchen
Warm wood accents are ideal for creating a modern kitchen that feels welcoming rather than overly clinical. Natural oak, walnut, ash, and wood-look finishes introduce texture and warmth while complementing clean cabinetry and contemporary appliances.
You do not need to use wood everywhere. A few carefully selected elements can make a noticeable difference. Consider a natural wood island, open shelving, a timber breakfast bar, cabinet panels, or a wood-look backsplash where appropriate. Repeating the same or a closely related wood tone in two or three places helps the kitchen feel coordinated.
Pair wood with soft white, cream, beige, muted green, or charcoal cabinetry. Light oak creates a bright Scandinavian-inspired appearance, while walnut provides a richer and more luxurious effect. Matte finishes often emphasize the natural character of the material without creating excessive shine.
If you choose open shelves, use them for items that are attractive and regularly needed, such as everyday dishes, glassware, or a few ceramic containers. Avoid filling every shelf with decorations, because the goal is to add warmth without losing the kitchen’s practical simplicity.
Wood surfaces need suitable protection and care. Select finishes appropriate to the location, especially near sinks, cooking areas, and other places exposed to moisture or heat. Natural wood may require more maintenance than certain manufactured alternatives.
Complete the design with warm lighting, textured stools, ceramic accessories, and perhaps a small herb planter near a suitable light source.
Materials Used: Wood or wood-look cabinet fronts, suitable shelving, countertop or island materials, protective finishes, mounting hardware, ceramic accessories, and warm lighting.
How to Create the Look:
Select a wood tone that complements your existing finishes.
Choose one or two areas for wood accents.
Coordinate the wood with the cabinets and countertops.
Add functional shelving or a breakfast bar if space allows.
Use suitable finishes and follow maintenance instructions.
Pinterest Styling Tip: Combine natural wood, cream cabinetry, and a few green plants for a warm, organic modern kitchen aesthetic.
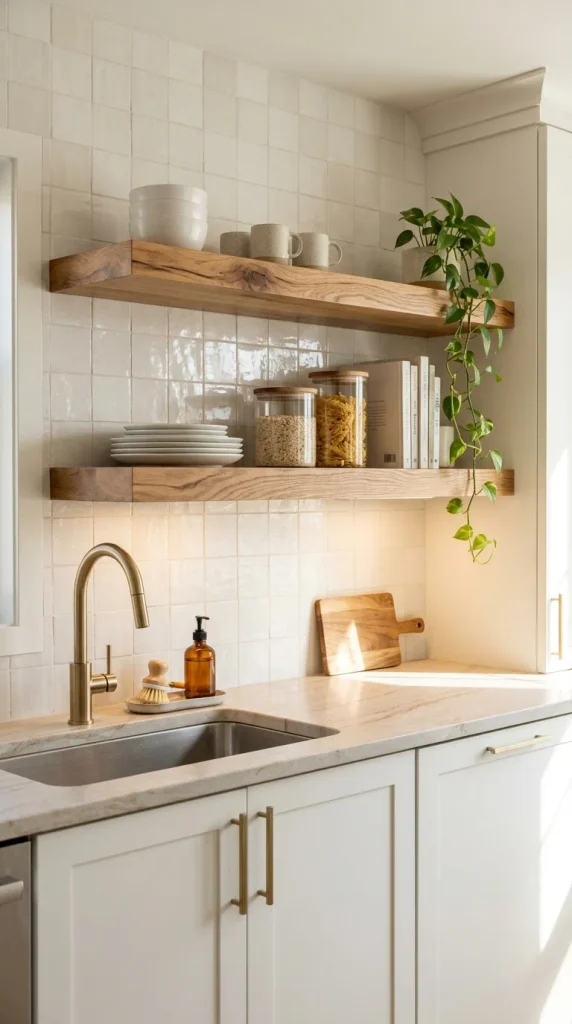
6. Modern Kitchen With Open Shelving
Open shelving can make a modern kitchen feel lighter and more personalized. It provides accessible storage for frequently used dishes while creating an opportunity to display a few attractive kitchen essentials.
This idea works particularly well when used selectively. Instead of removing every upper cabinet, consider replacing one short section with open shelves. This maintains practical storage while introducing a more relaxed and decorative element.
Wood shelves can warm up a white kitchen, while slim black metal shelving creates a contemporary industrial look. Painted shelves that match the cabinets can produce a seamless effect.
Before installing shelves, consider what you intend to store on them. Everyday dishes, drinking glasses, jars, and a small number of decorative pieces are practical choices. Items used frequently are less likely to gather dust than objects displayed purely for decoration.
Keep the arrangement organized by grouping similar items together. Use a consistent palette for dishes and containers, and vary their heights to create a balanced display. Leave some empty space so the shelves do not appear crowded.
Check the wall construction and use a suitable mounting system for the expected weight. Shelves holding heavy dishes require secure fixings appropriate to the wall type. Avoid placing delicate objects where they may be exposed to cooking splashes or frequent impacts.
Open shelving is particularly effective in smaller kitchens when it replaces only a limited section of bulky cabinetry. However, households that need substantial concealed storage may prefer a combination of shelves and closed cabinets.
Materials Used: Wood or metal shelves, suitable brackets or concealed supports, wall fixings, measuring tools, coordinated dishes, storage jars, and decorative accessories.
How to Create the Look:
Identify a suitable section of wall.
Measure the shelves and plan their spacing.
Install a suitable support system.
Arrange dishes and containers by color or function.
Keep the display practical and uncluttered.
Pinterest Styling Tip: Style shelves with a mix of everyday dishes, neutral ceramics, and a small plant for a clean, realistic kitchen display.
7. Upgrade Kitchen Lighting for a Modern Finish
Lighting can dramatically improve the appearance and usability of a kitchen. Even attractive cabinets and countertops can feel flat if the room has poor lighting. A modern lighting plan combines general illumination, focused task lighting, and softer accent lighting.
Begin by identifying the areas where light is most important. Countertops used for food preparation need adequate task lighting. Pendant lights can highlight an island or breakfast bar, while ceiling fixtures provide general illumination throughout the room.
Under-cabinet lighting is particularly useful because it illuminates the countertop without creating as much shadow as overhead lighting alone. Integrated LED strips can also emphasize a backsplash or create a subtle glow beneath selected cabinets.
Choose fixtures that complement the kitchen’s overall style. Simple black pendants work well in contemporary interiors, while brushed brass or warm metal finishes can add sophistication. Glass fixtures may help maintain a light, open appearance.
Color temperature affects the atmosphere. Warm-neutral lighting can create a welcoming environment, while overly cool lighting may make some finishes feel harsh. Consider the cabinet and countertop colors when choosing bulbs and fixtures.
Plan lighting locations before installing cabinets, shelves, or a new backsplash. Electrical modifications, new circuits, and permanent fixture installation should be handled by an appropriately licensed professional where required.
Remember that decorative lighting should not replace adequate task lighting. A beautiful pendant may become a focal point, but the kitchen still needs well-lit preparation areas.
Materials Used: Pendant lights, suitable ceiling fixtures, under-cabinet LED lights, compatible bulbs, dimmers where appropriate, mounting hardware, and professionally installed electrical components if required.
How to Create the Look:
Identify task, general, and accent lighting needs.
Select fixtures that coordinate with your kitchen finishes.
Plan fixture positions around work surfaces and seating.
Install appropriate lighting using qualified assistance where needed.
Test the lighting at different times of day.
Pinterest Styling Tip: Use a balanced combination of pendant lights, under-cabinet illumination, and clean countertops to showcase a modern kitchen’s materials and layout.
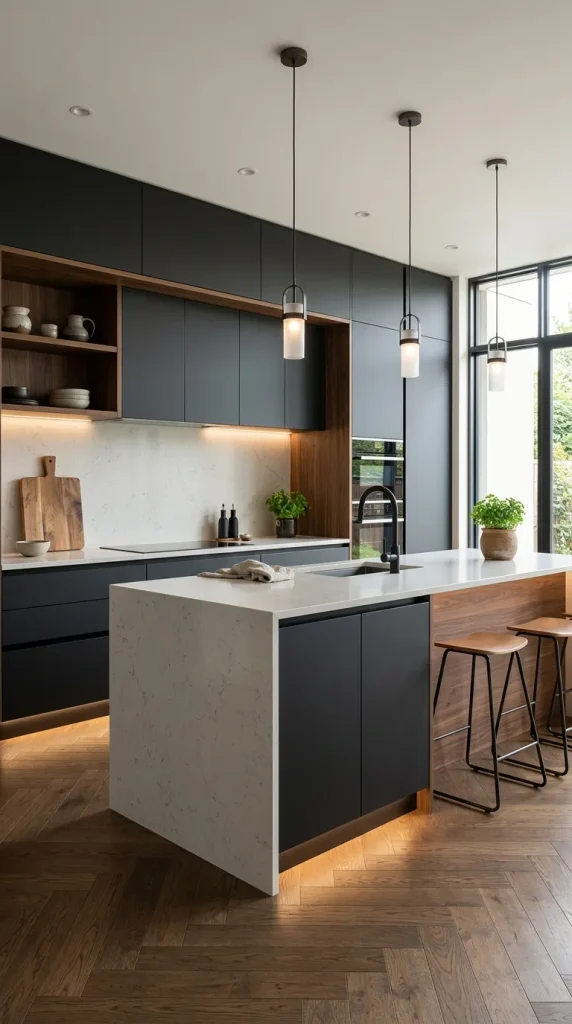
8. Modern Kitchen With a Bold Dark Color Palette
Dark cabinetry can give a kitchen a sophisticated and dramatic appearance. Deep navy, charcoal, forest green, and black are attractive options for contemporary interiors, especially when combined with warm wood, light countertops, and carefully planned lighting.
The key is balance. If every surface is dark, the kitchen may feel heavy, particularly if it receives limited natural light. Consider using dark lower cabinets with lighter upper cabinets, or choose a dark island against pale cabinetry.
Matte finishes create a refined appearance, while subtle metallic hardware can introduce contrast. Brushed brass, stainless steel, and black hardware each produce a different effect. Choose a finish that coordinates with the faucet, lighting, and appliances.
Countertops can help brighten the design. Pale quartz, light stone, or a softly veined surface can contrast beautifully with dark cabinetry. A simple backsplash in a complementary shade will maintain visual harmony.
Lighting is essential in dark kitchens. Combine adequate ceiling lighting with under-cabinet illumination and pendant lights where appropriate. Keep windows as unobstructed as possible to maximize daylight.
Maintenance should also influence material selection. Some dark, particularly glossy, surfaces can show dust, fingerprints, or water marks more readily than expected. Request samples and inspect them under your kitchen’s lighting before committing to a finish.
Materials Used: Dark cabinet fronts or suitable paint, compatible hardware, light countertop material, backsplash tiles, suitable lighting, and cleaning products recommended for the selected finishes.
How to Create the Look:
Choose a dark cabinet color that complements the room.
Decide where to introduce lighter finishes.
Coordinate countertops and backsplash materials.
Plan sufficient general and task lighting.
Add a few warm wood or metallic details.
Pinterest Styling Tip: Combine dark cabinets with a light countertop, warm lighting, and natural wood accents for a dramatic but balanced modern kitchen.
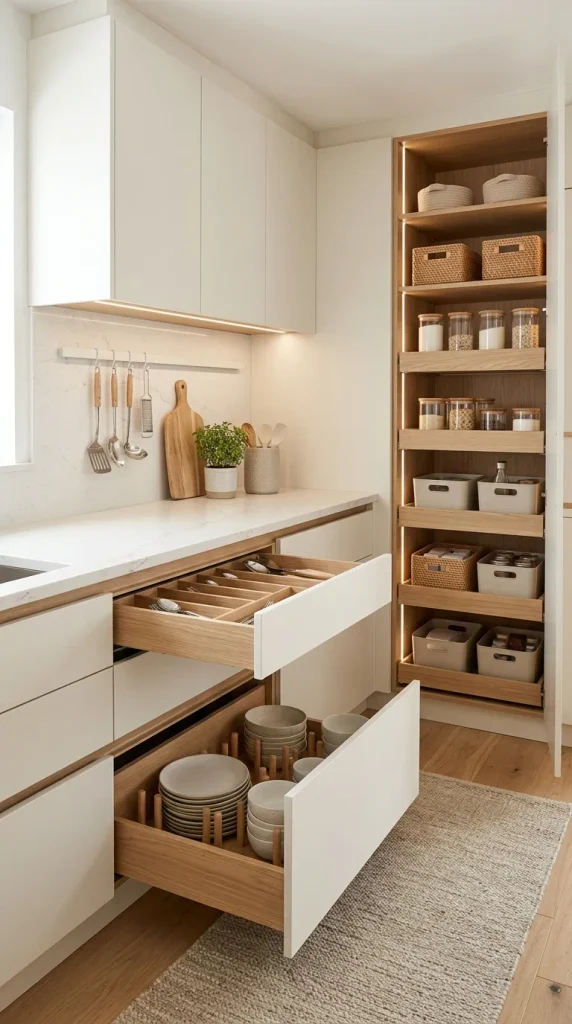
9. Smart Storage Solutions for a Modern Kitchen
A beautiful kitchen is more useful when everything has a practical place. Smart storage solutions help reduce countertop clutter, improve organization, and make cooking routines more efficient. This idea is especially valuable in small kitchens, busy family homes, and spaces with limited cabinetry.
Begin by examining how you currently use the kitchen. Group cooking utensils near the preparation area, keep frequently used dishes close to the dishwasher or sink, and organize pots and pans near the cooking zone. This reduces unnecessary movement and makes everyday tasks easier.
Deep drawers can be useful for cookware, while pull-out shelves can improve access to items stored at the back of cabinets. Drawer dividers keep utensils organized, and vertical racks can help store baking trays and chopping boards.
If you have unused wall space, consider a slim rail for frequently used tools or a narrow shelf for spices. Keep such features away from areas where heat, splashes, or grease could create problems.
Tall cabinets can make better use of vertical space, while an organized pantry can reduce the need to leave packaged foods on countertops. In a small kitchen, multifunctional furniture or a compact rolling cart may provide additional storage when needed.
Storage accessories should fit the cabinet dimensions and support the expected load. Avoid overfilling shelves or drawers, and make sure heavy objects are stored safely.
Materials Used: Drawer dividers, pull-out organizers, shelf inserts, suitable cabinet hardware, storage containers, wall rails, baskets, and optional rolling carts.
How to Create the Look:
Identify cluttered areas and frequently used items.
Group items according to their function.
Measure cabinets and drawers before buying organizers.
Install suitable storage accessories.
Keep countertops clear by returning items to their designated places.
Pinterest Styling Tip: Show neat drawers, coordinated containers, and a clear countertop to communicate how an organized kitchen can be both attractive and practical.
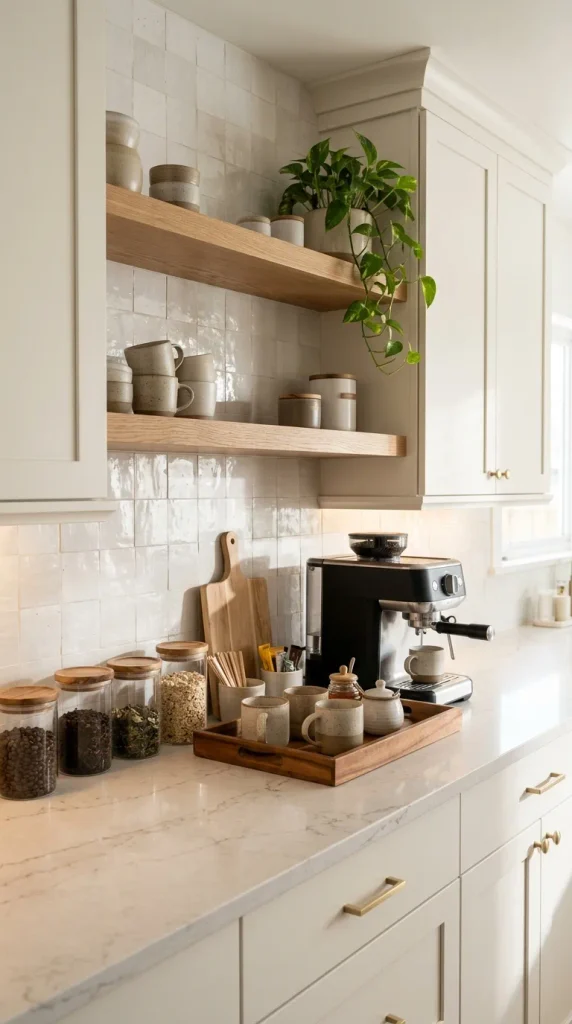
10. Modern Kitchen With a Coffee and Breakfast Station
A dedicated coffee and breakfast station adds personality and convenience to a modern kitchen. It creates a designated area for morning routines while keeping coffee equipment, mugs, and breakfast essentials organized.
You can create this feature on a section of countertop, inside a cabinet niche, or on a small dedicated console if space permits. In a compact kitchen, a corner of the existing counter may be sufficient.
Begin by selecting a location near suitable electrical outlets if you plan to use a coffee machine or other electrical appliance. Keep the station away from areas where it would obstruct food preparation or create a hazard near the sink or cooking appliances.
Use a small tray to group coffee essentials, such as mugs, a coffee jar, and sweeteners. Add a simple container for tea bags or a small canister for frequently used items. If you have enough room, install a shelf above the station for cups and decorative accessories.
Materials and colors should coordinate with the rest of the kitchen. A wooden tray can warm up white cabinetry, while black accessories suit a contemporary monochrome design. Neutral ceramics and glass containers create a clean, organized appearance.
Keep the station practical rather than overcrowded. Store less frequently used appliances elsewhere, wipe down the surface regularly, and leave enough room to prepare drinks comfortably.
Materials Used: Coffee machine, suitable electrical access, mugs, tray, storage jars, small shelf if appropriate, coordinated accessories, and a nearby waste or cleaning solution.
How to Create the Look:
Choose a convenient, safe location.
Measure the available countertop or shelf space.
Group coffee and breakfast essentials together.
Add suitable storage for mugs and supplies.
Keep the area clean, accessible, and coordinated with the kitchen.
Pinterest Styling Tip: Arrange a coffee machine, neutral mugs, a wooden tray, and a small plant or ceramic accessory to create a polished morning coffee corner.
Materials Needed for a Modern Kitchen Remodel
The materials required for your kitchen remodel depend on whether you are making cosmetic updates or undertaking a full renovation.
1. Cabinetry and Hardware
Cabinet fronts, drawer organizers, handles, hinges, and suitable mounting hardware form the foundation of many kitchen updates. Repainting existing cabinets may be an option if they are in good condition and compatible with the chosen finish.
2. Countertops
Quartz, natural stone, laminate, and other countertop materials each have different maintenance needs, costs, and installation requirements. Choose a surface that suits your cooking habits and budget.
3. Backsplash Materials
Ceramic tiles, porcelain tiles, stone, and other suitable wall finishes can protect the wall and add decorative interest.
4. Lighting
Pendant lights, ceiling fixtures, under-cabinet lighting, and compatible bulbs help improve visibility and atmosphere.
5. Flooring
If flooring is part of the remodel, consider durability, slip resistance, cleaning requirements, and suitability for a kitchen environment.
6. Paint and Finishing Supplies
Cabinet-compatible primer, paint, brushes, rollers, painter’s tape, and cleaning supplies may be needed for cosmetic updates.
7. Storage Accessories
Pull-out organizers, drawer dividers, shelf inserts, containers, and baskets help make the finished kitchen more functional.
8. Professional Installation Supplies
Large renovations may require plumbing fittings, electrical components, ventilation equipment, structural materials, and other specialist products. These should be selected and installed in accordance with applicable standards and local requirements.
Before purchasing anything, measure your kitchen, inspect the existing surfaces, and prepare a realistic budget. Include delivery, installation, waste removal, and a contingency for unexpected work.
Step-by-Step Guide to Planning a Modern Kitchen Remodel
A successful remodel begins with a practical plan. Follow these steps to keep the project organized.
Step 1: Assess Your Existing Kitchen
Identify what needs improvement. Consider storage, lighting, counter space, appliance placement, worn finishes, and movement between the sink, cooking area, and refrigerator.
Step 2: Set Your Budget
Decide how much you can comfortably spend. Separate cosmetic updates from major construction and include an allowance for unexpected costs.
Step 3: Choose Your Design Style
Select a style such as minimalist, Scandinavian, modern organic, luxury contemporary, or industrial modern. Collect reference images that share similar colors and materials.
Step 4: Plan the Layout
Measure the room and note the positions of windows, doors, plumbing, electrical outlets, and appliances. Maintain comfortable pathways and accessible work areas.
Step 5: Select Cabinets and Countertops
Choose finishes that complement each other. Request samples where possible and examine them in both natural and artificial lighting.
Step 6: Plan Storage and Lighting
Identify which items need to be stored near each work area. Plan task lighting, general lighting, and decorative fixtures before installation begins.
Step 7: Choose the Backsplash and Flooring
Select materials that work with the cabinets and countertops while meeting your durability and cleaning requirements.
Step 8: Arrange Professional Work
Major electrical, plumbing, ventilation, structural, and gas-related work should be assessed and completed by appropriately qualified professionals as required by local regulations.
Step 9: Complete Installation and Finishing
Follow the product instructions for cabinetry, countertops, tiles, paint, and other finishes. Confirm that appliances and storage systems function correctly.
Step 10: Style and Organize
Add a few practical accessories, coordinate the finishes, and organize your everyday essentials. Keep countertops clear enough for comfortable meal preparation.
Pinterest-Style Styling Tips for a Modern Kitchen
A Pinterest-worthy kitchen combines a strong visual focal point with a coordinated palette and practical organization.
Choose a Consistent Color Palette: Repeat a few shades across cabinetry, countertops, stools, and accessories to create a cohesive design.
Mix Materials Thoughtfully: Natural wood, stone-inspired surfaces, metal hardware, and ceramic accessories can create an attractive contrast when used in moderation.
Keep Countertops Organized: Display only a few useful or decorative items, such as a coffee station, a fruit bowl, or a ceramic utensil holder.
Use Lighting to Add Depth: Combine functional task lighting with pendants or other decorative fixtures.
Add Natural Elements: A small herb planter, a vase of fresh greenery, or wooden accessories can soften contemporary finishes.
Prioritize Functionality: Ensure drawers open comfortably, frequently used items are accessible, and walkways remain clear.
Avoid Overdesigning: If the cabinets, backsplash, or island already make a statement, choose simpler accessories and surrounding finishes.
Photograph the Whole Design: For Pinterest inspiration, capture the cabinets, countertop, backsplash, lighting, and island together whenever possible.
Final Thoughts
A modern kitchen remodel can improve the appearance, organization, and functionality of your home. Whether you prefer minimalist cabinetry, a striking waterfall island, two-tone cabinets, a statement backsplash, or warm wood accents, the best design is one that suits your space and everyday routine.
You do not have to replace every surface to achieve a beautiful transformation. Updating hardware, improving lighting, adding practical storage, or creating a dedicated coffee station can make a noticeable difference. If you are planning a larger renovation, invest time in measuring the room, comparing materials, and planning the layout before beginning construction.
For a timeless modern look, combine simple cabinetry with durable surfaces, coordinated colors, practical lighting, and a few natural textures. Make storage and comfortable movement priorities rather than treating them as afterthoughts.
Most importantly, design your kitchen around the way you actually cook, eat, and spend time at home. A successful remodel should look beautiful in photographs, but it should also make everyday life easier.
With thoughtful planning and the right combination of materials, your kitchen can become a modern, welcoming, and Pinterest-worthy space that remains functional for years to come.